From Concept to
Turnkey Perfection.
Every space we craft follows a transparent, 5-stage execution methodology engineered for durability, zero budget overruns, and on-time completion. Explore our step-by-step interior journey below.
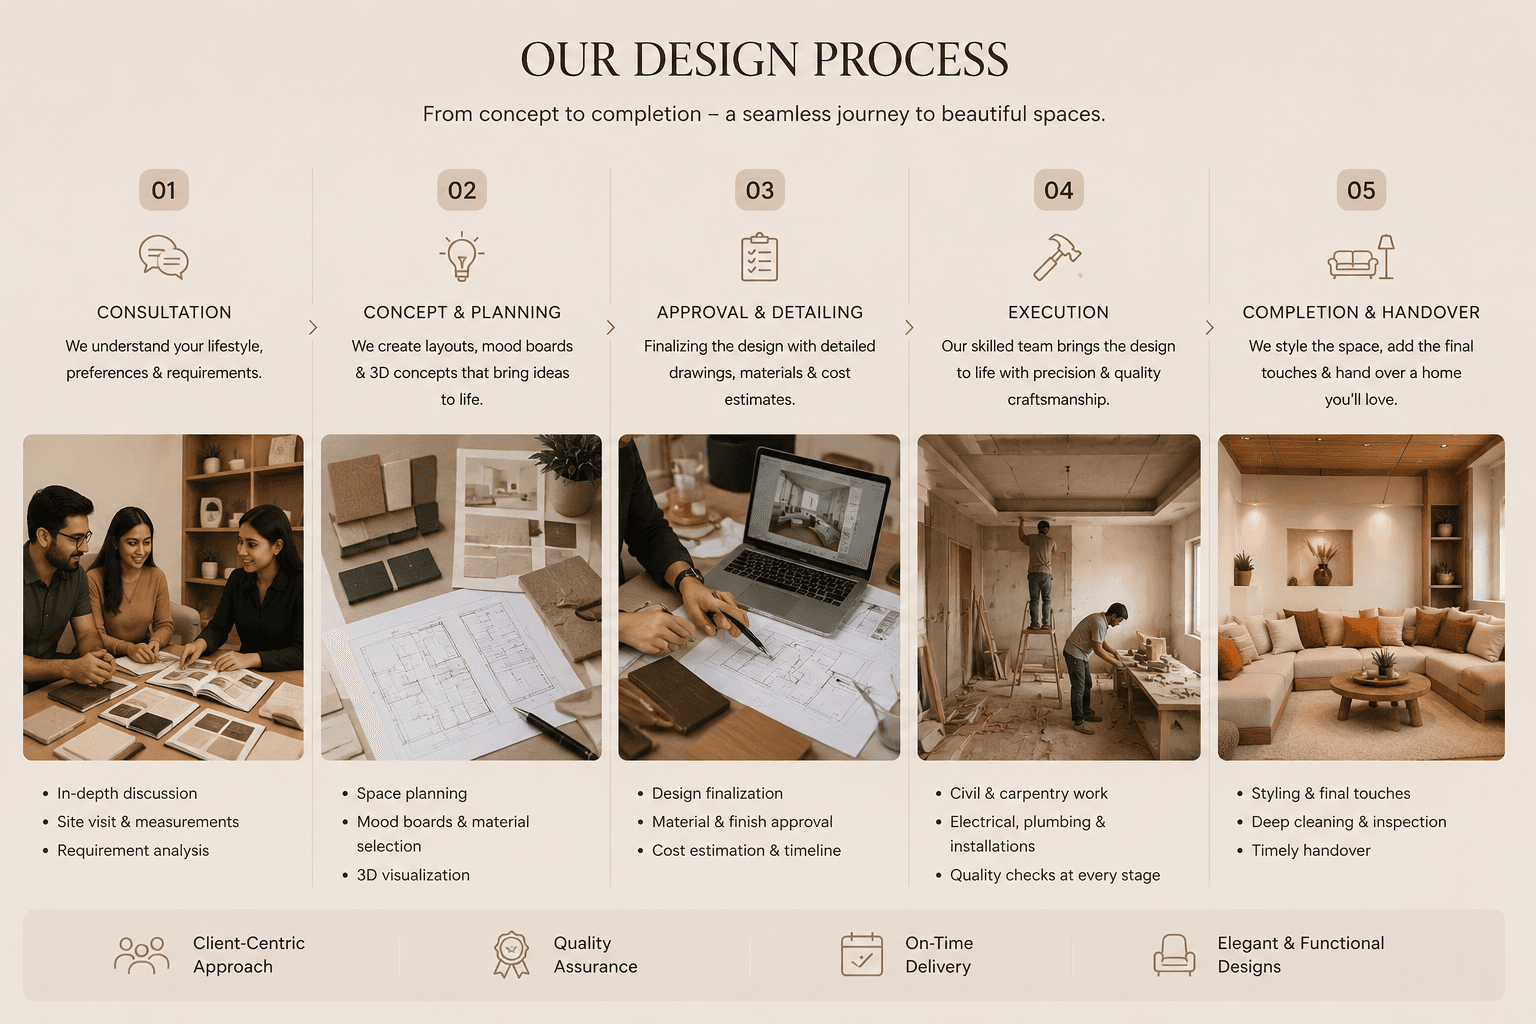
Consultation & Site Measurement
In-Depth Lifestyle Analysis & Physical Space Assessment
Our senior design consultants meet with you at your space to discuss your family's daily habits, budget envelope, and stylistic preferences. We perform millimeter-accurate physical measurements and structural evaluations.
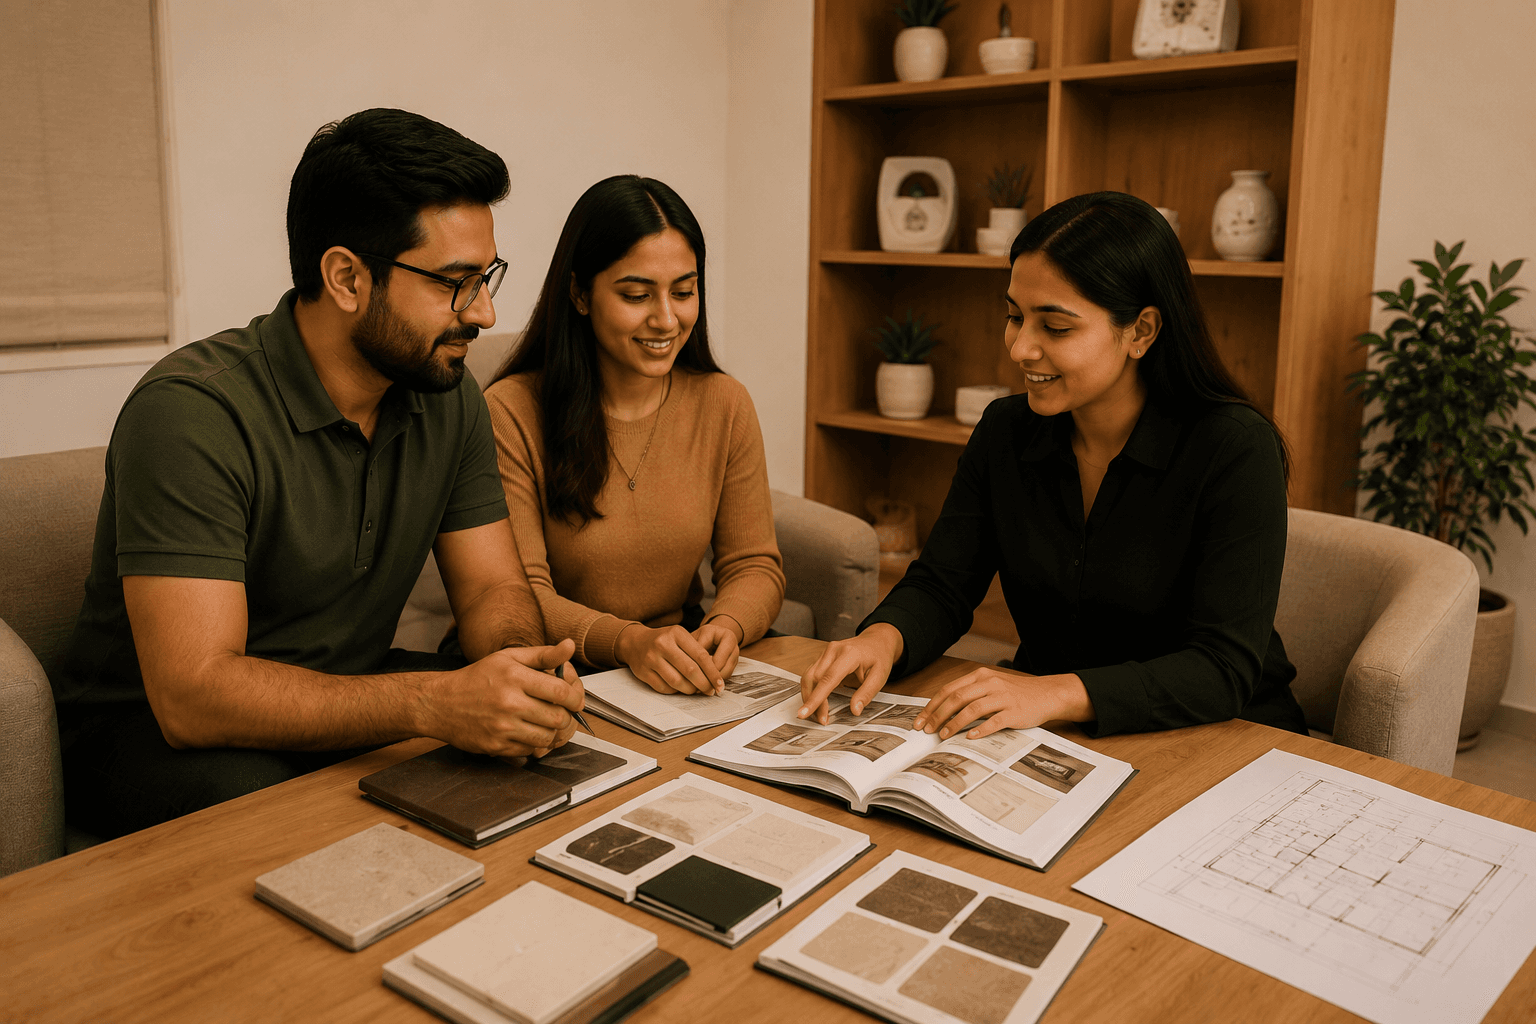
Concept, Layout & 3D Visualization
Photorealistic 3D Renders & 2D Architectural Blueprints
Our design studio translates ideas into precise 2D architectural space maps and photorealistic 3D virtual walkthroughs. You experience the exact lighting, textures, and spatial flow before a single wall is touched.
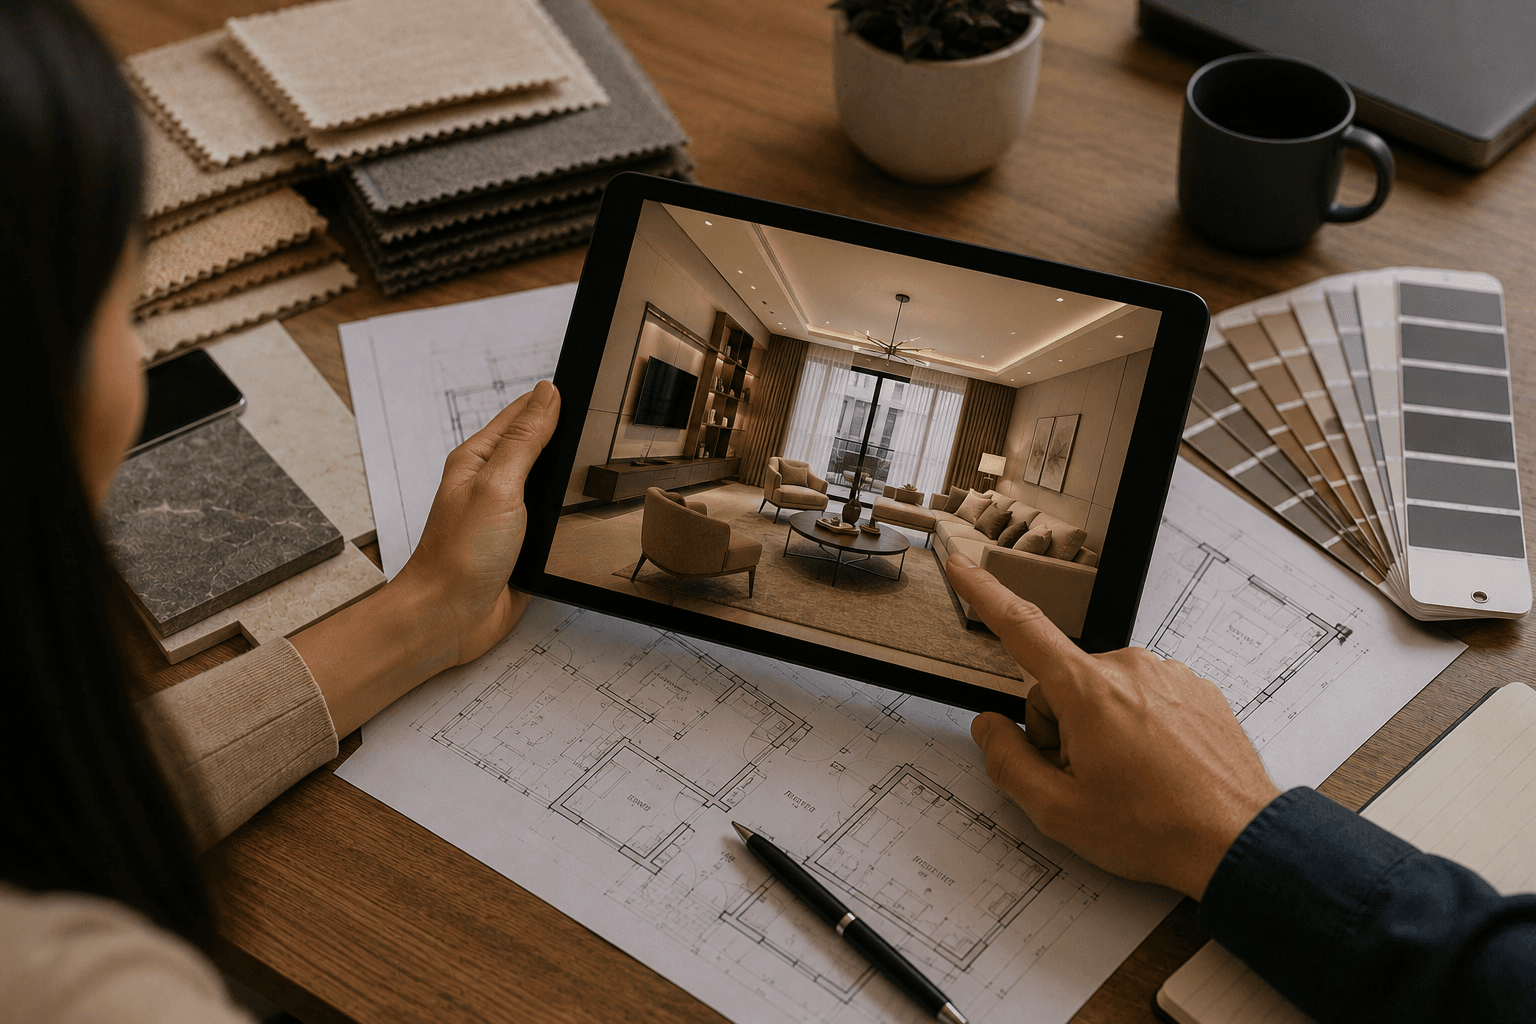
Material Selection & Budget Approval
Touch Physical Swatches & Transparent Line-Item Pricing
Touch and compare physical material swatches (Italian marbles, veneers, laminates, hardware, and fabrics) in our consultation suite. We provide a guaranteed line-item budget estimate with zero hidden surprises.
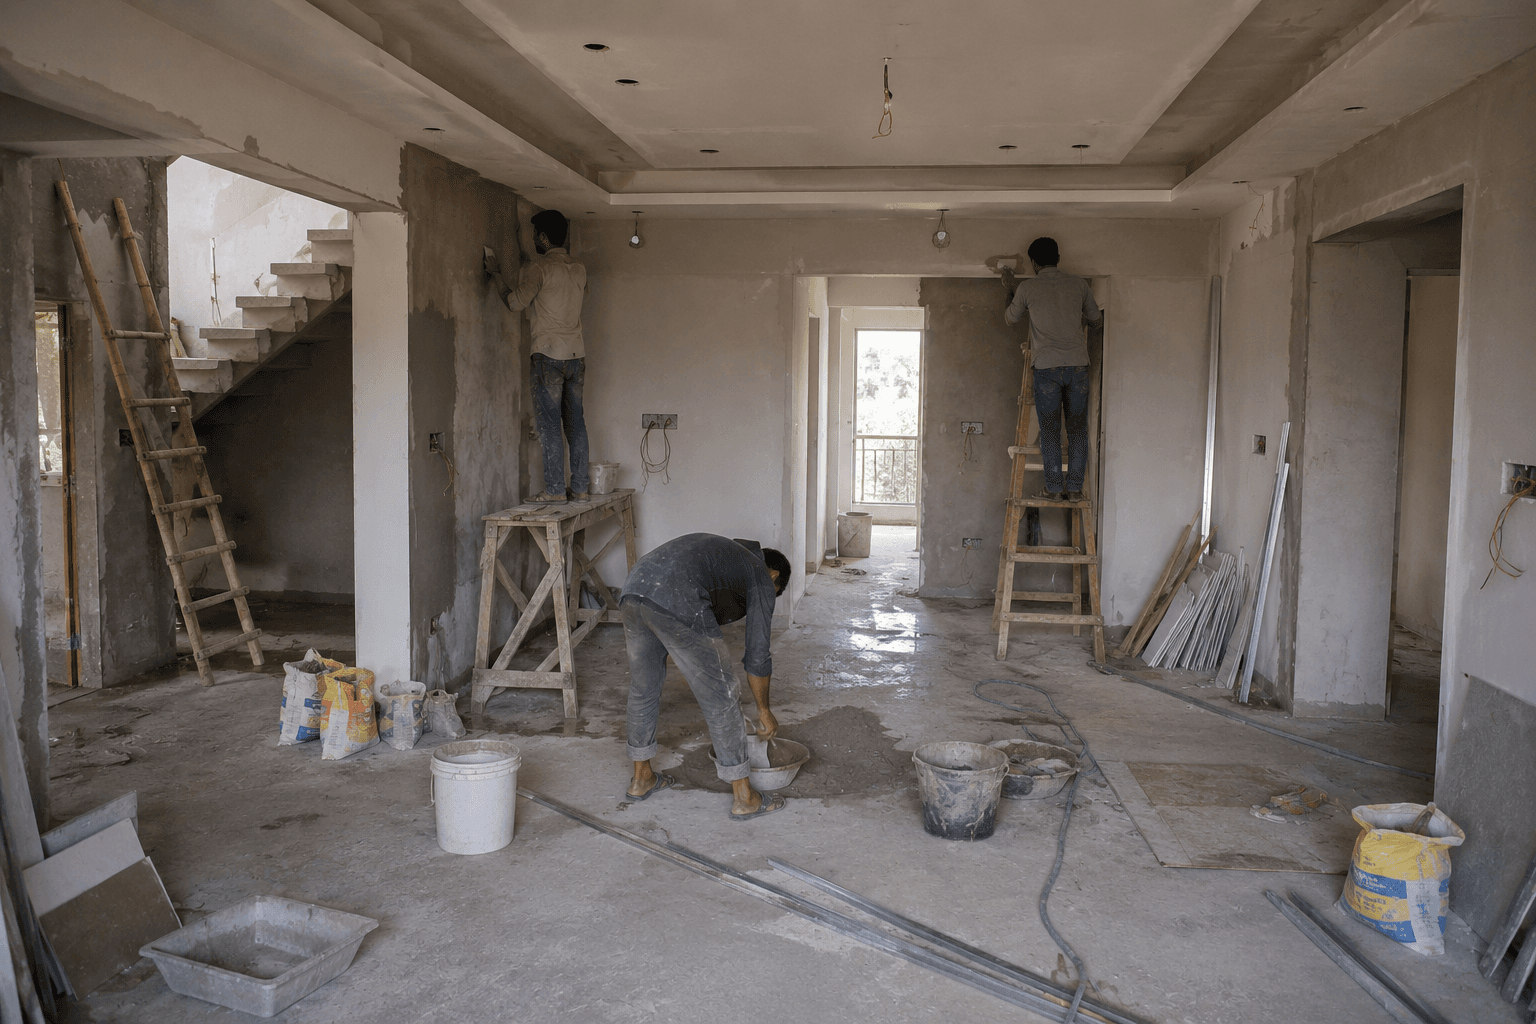
On-Site Civil & Precision Joinery Execution
Rigorous 3-Tier Quality Supervision & Construction
Our vetted civil engineers, electricians, plumbers, and master carpenters execute the project on-site. We maintain a 3-tier quality checkpoint system verifying leveling, wiring insulation, and seam alignment.
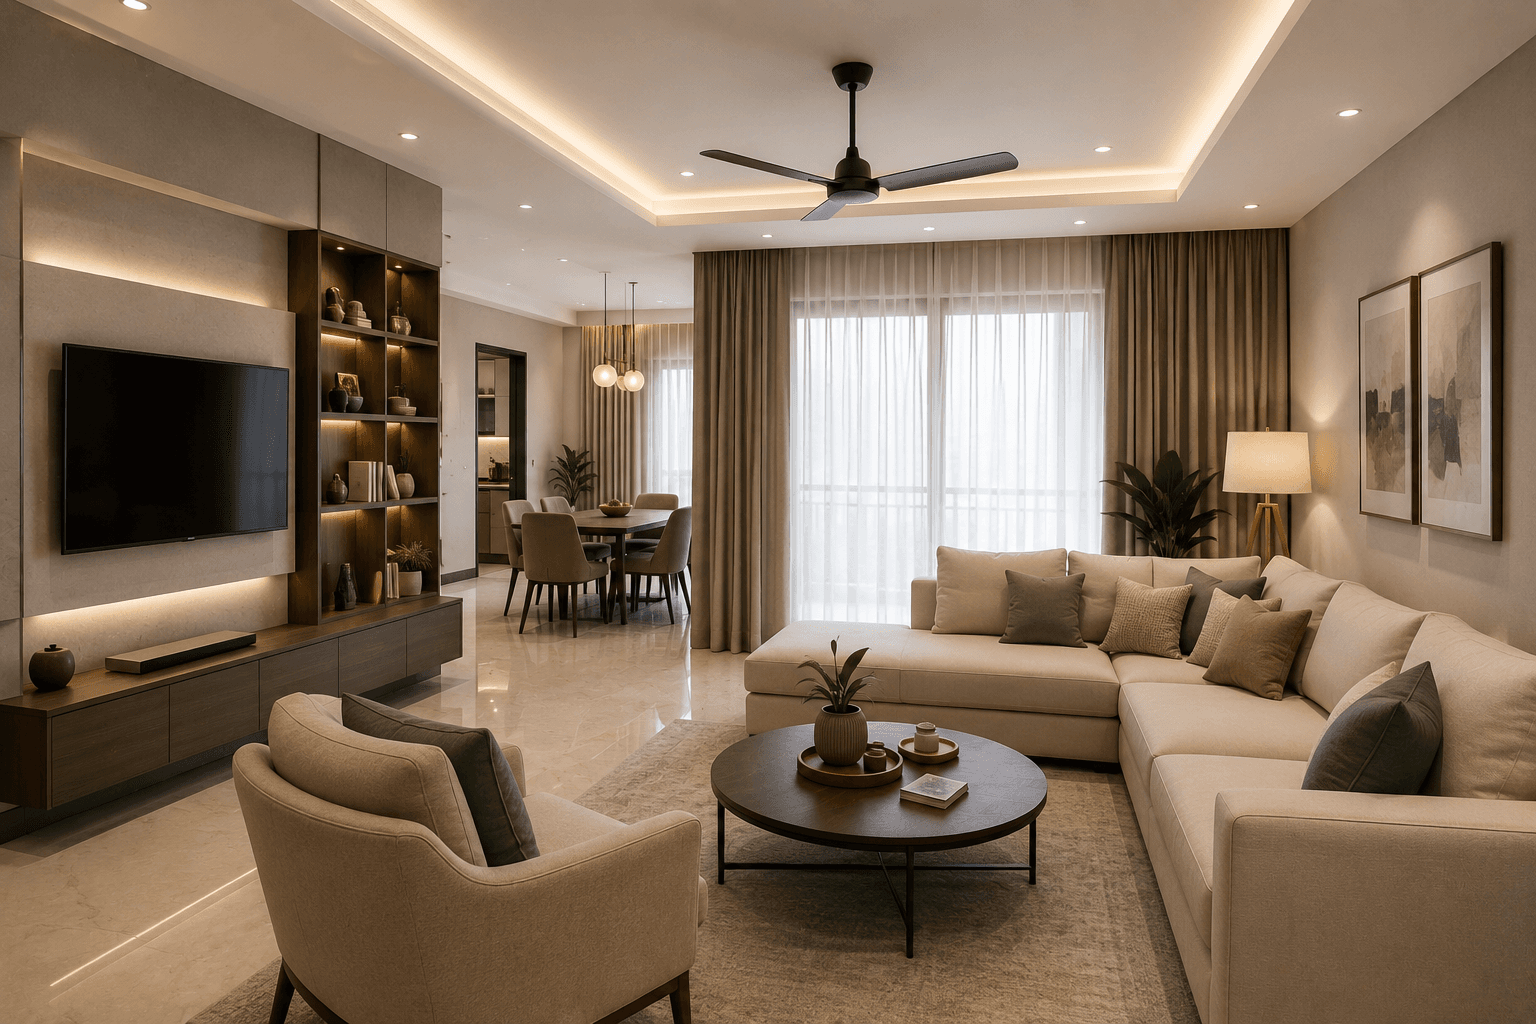
Styling, Deep Inspection & Final Handover
Turnkey Key Handover & On-Time Completion Guarantee
After deep industrial cleaning and white-glove decor styling, we conduct a final joint inspection walk-through. We deliver your dream home on time, backed by our structural warranty and after-sales support.
Ready to Start Your Custom Design Process?
Schedule a site visit with our lead interior architects in Noida & Delhi NCR. We analyze your layout, provide 3D visual concepts, and deliver guaranteed timelines.