The Grand Staircase Hall
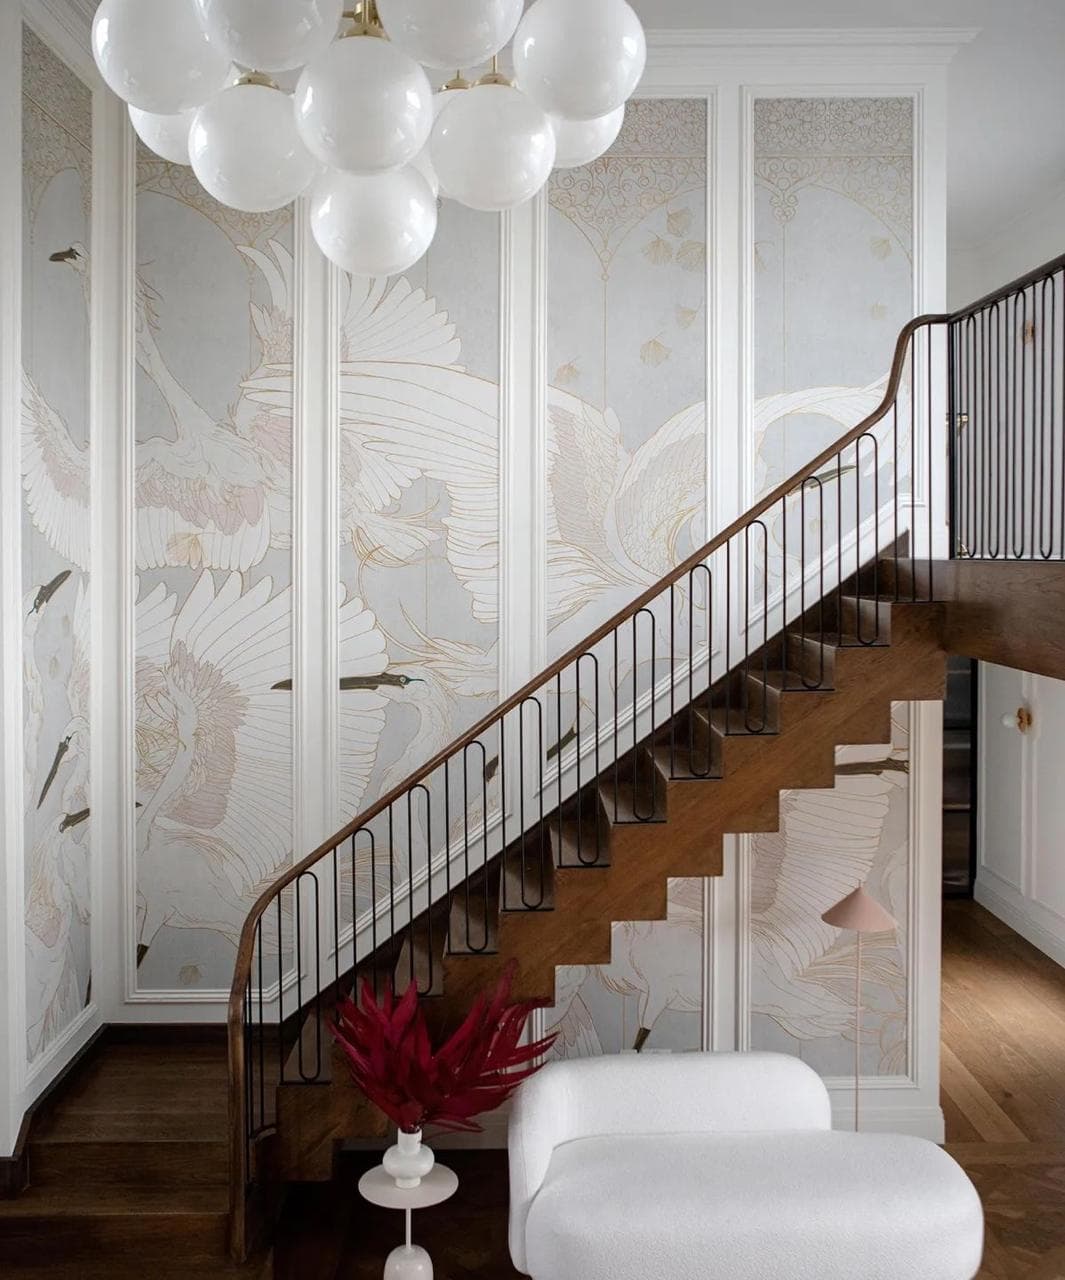
Majestic Entrance with Bird Wallpaper & Bubble Chandelier
Private Residence
Sector 128, Noida
45 Days
3,200 sq ft
Project Overview & Design Concept
A grand entrance staircase hall featuring a double-height wall statement. Engineered with solid teak wood stair treads, custom curved iron balustrades, luxury bird wallcovering, and a floating bubble glass chandelier.
Architectural Challenge
Executing a 22-foot tall continuous wallcovering installation alongside curved staircase geometry with zero seam distortion.
Gyanti Engineering Solution
Deployed customized aluminum scaffolding and laser alignment guides to ensure flawless panel joining and warm LED cove backlighting.
Materials & Hardware Specs
Execution Story
Step-by-Step Project Process
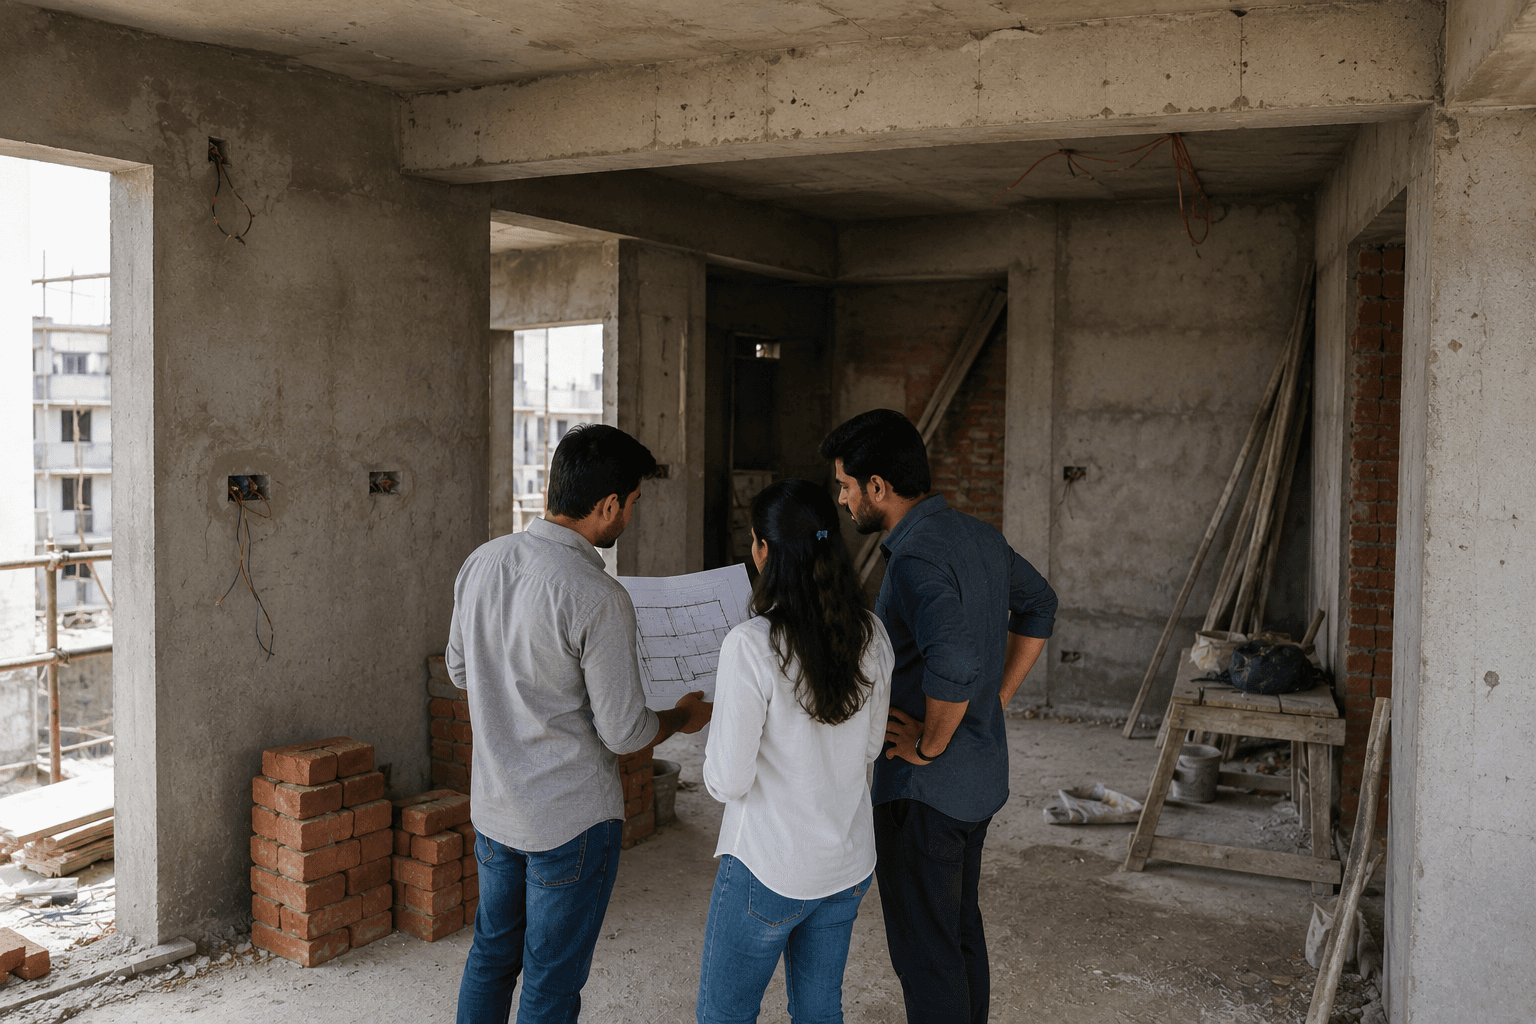
Laser Site Measurement & Structural Assessment
Measured stair tread radii and double-height wall dimensions using digital laser scanners.

3D Lighting & Chandelier Calibration
Rendered light diffusion angles to ensure the bubble chandelier illuminates wallpaper motifs evenly.
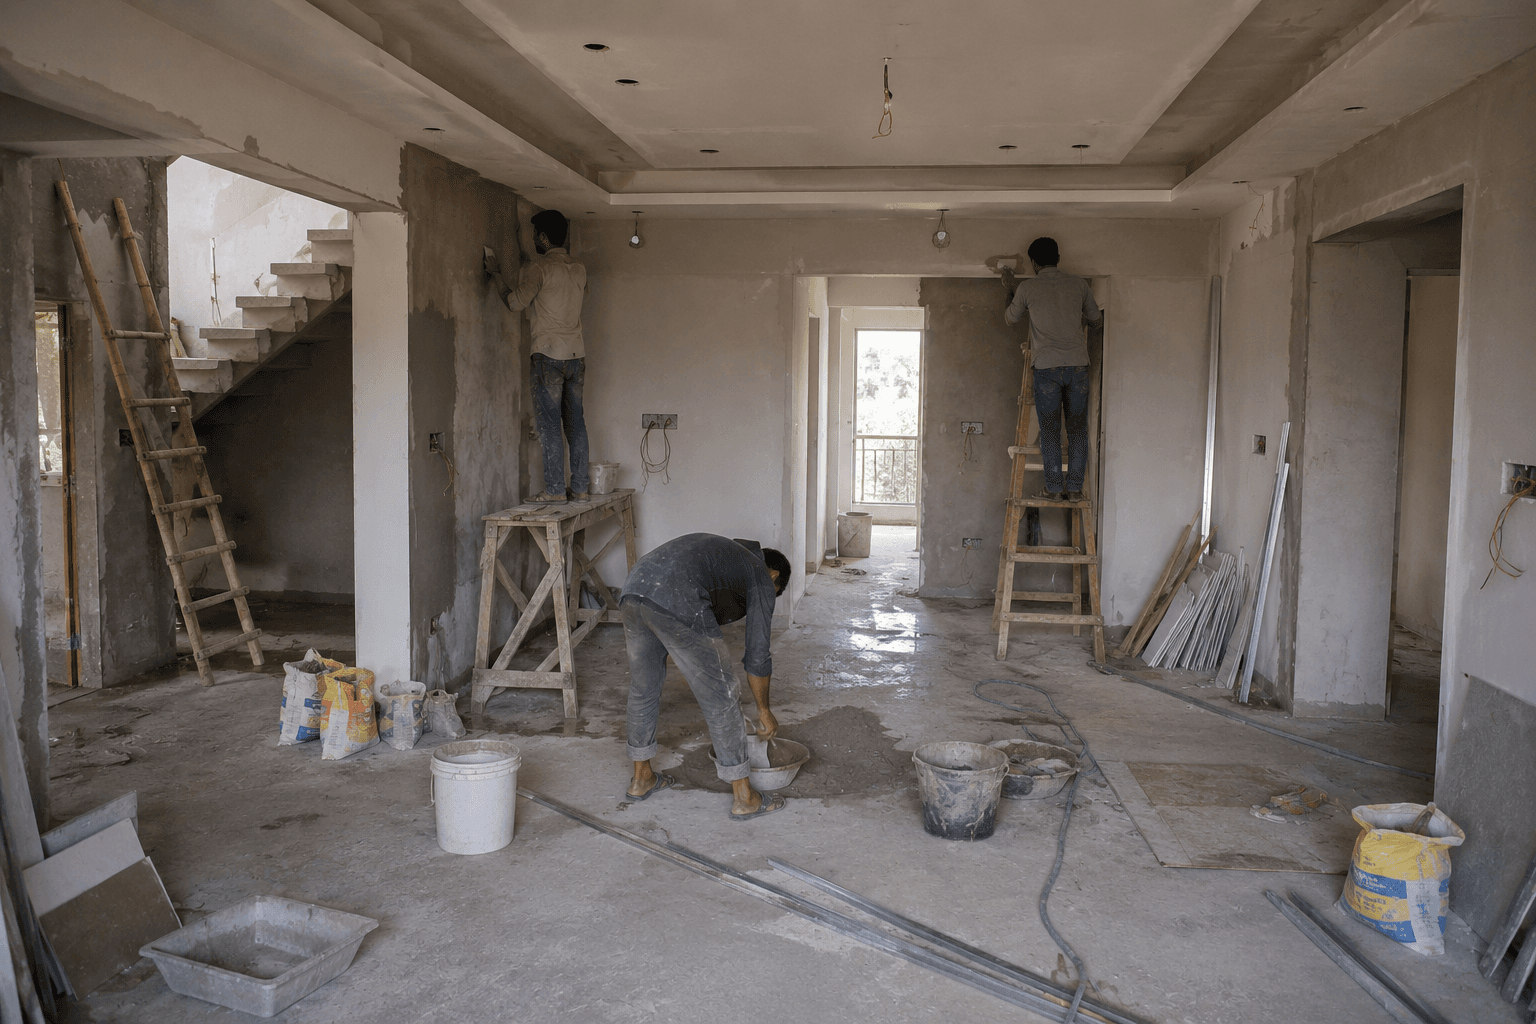
Joinery & Precision Finishing
Hand-sanded teak stair steps and applied protective anti-scratch PU coating.
High-Definition Photo Gallery
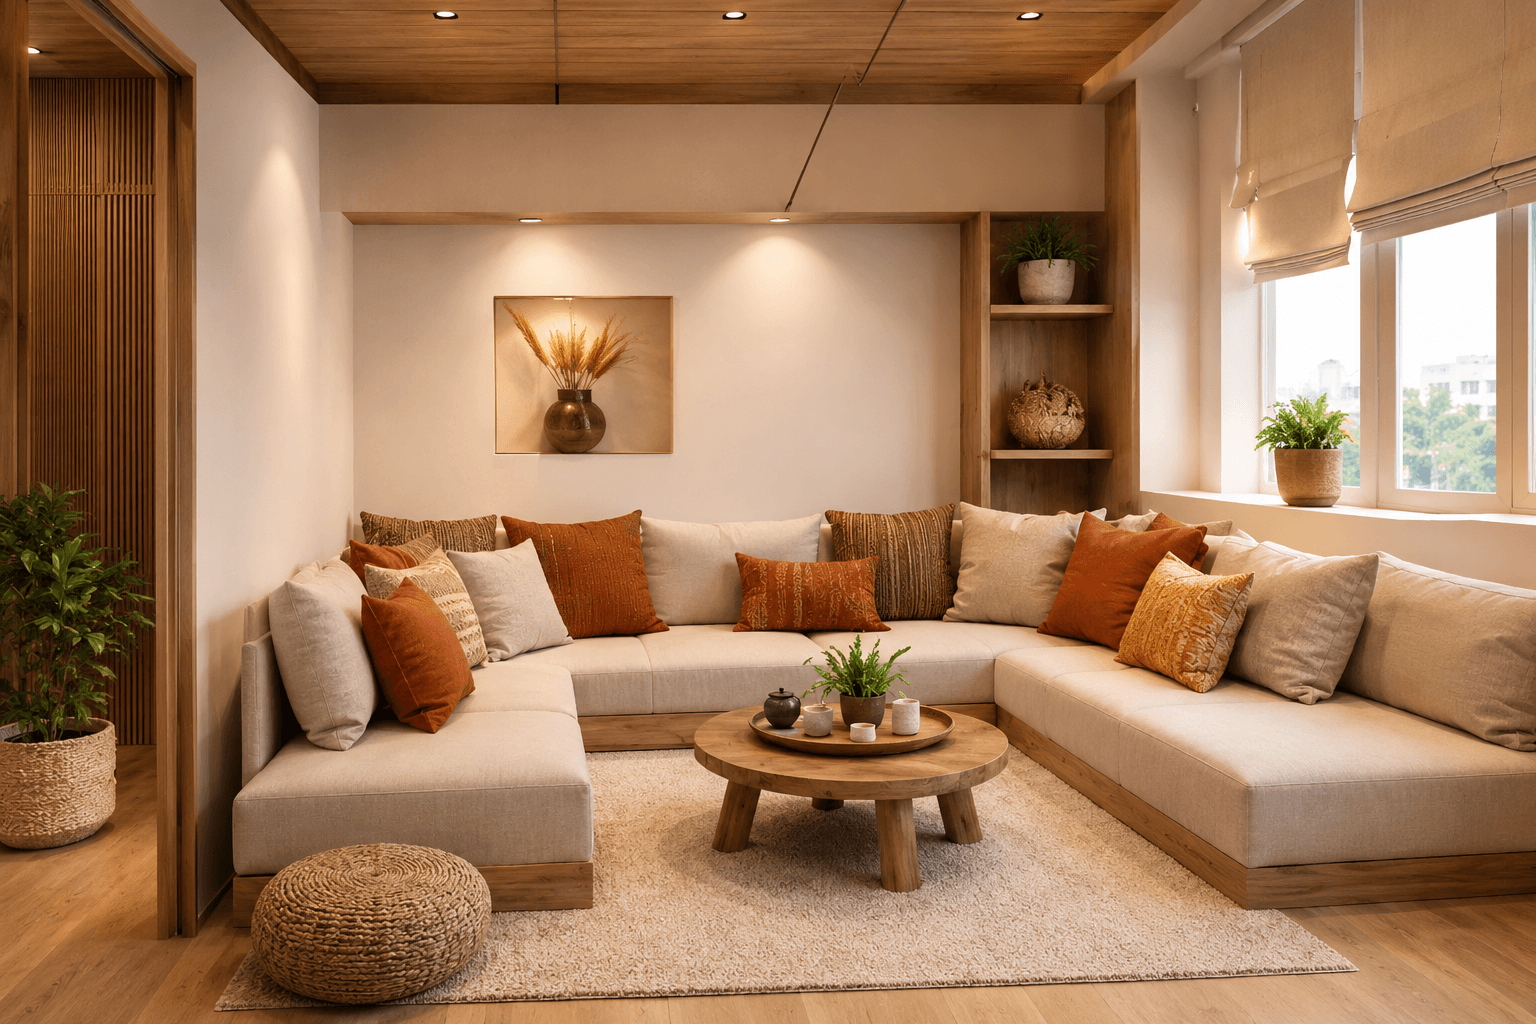
Love This Style? Let's Design Your Space.
Schedule a site measurement visit with Gyanti Enterprises lead designers. We bring material swatches directly to your doorstep.