The Sovereign Atrium & Lounge
Double-Height Hall with Floating Stairs & Backlit Panels
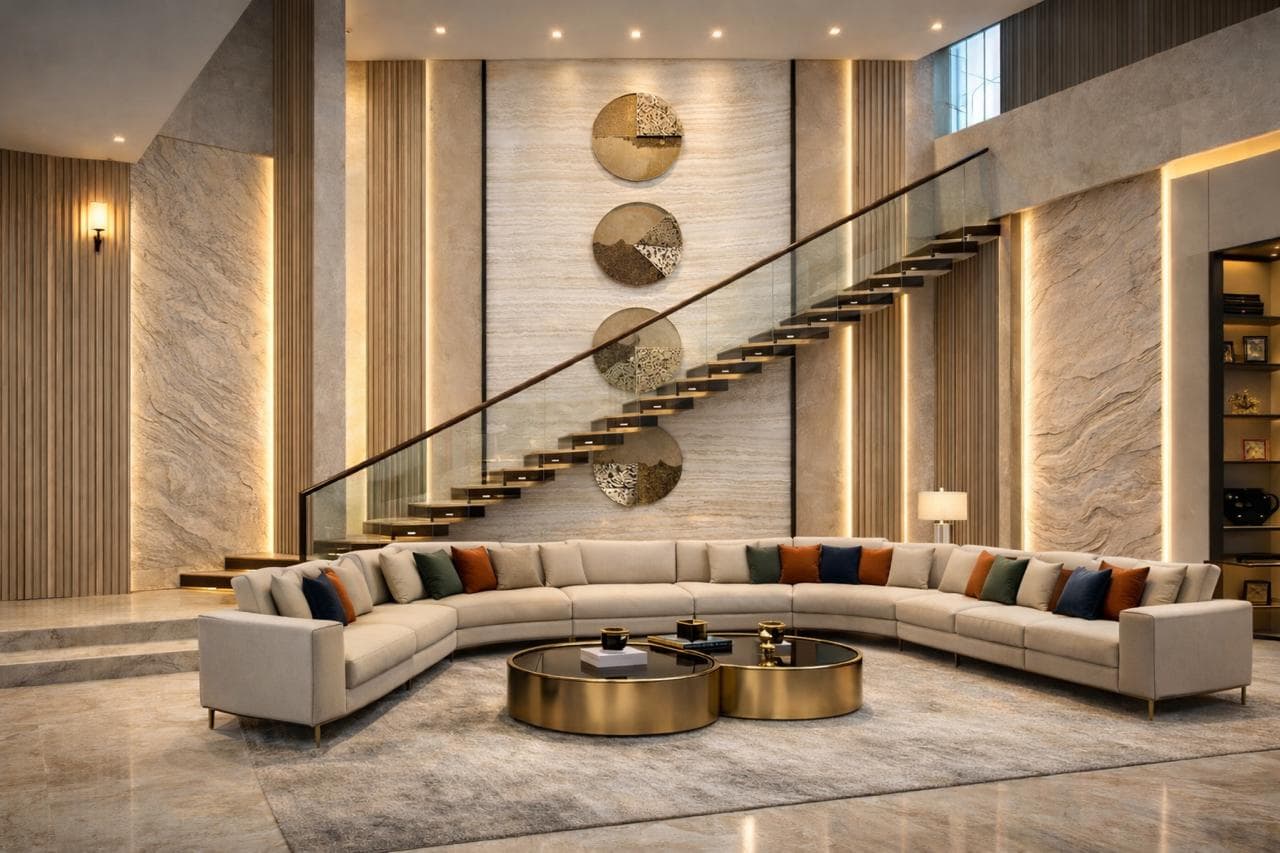
Luxury Atrium Villa
Sector 150, Noida
60 Days
4,800 sq ft
Project Overview & Design Concept
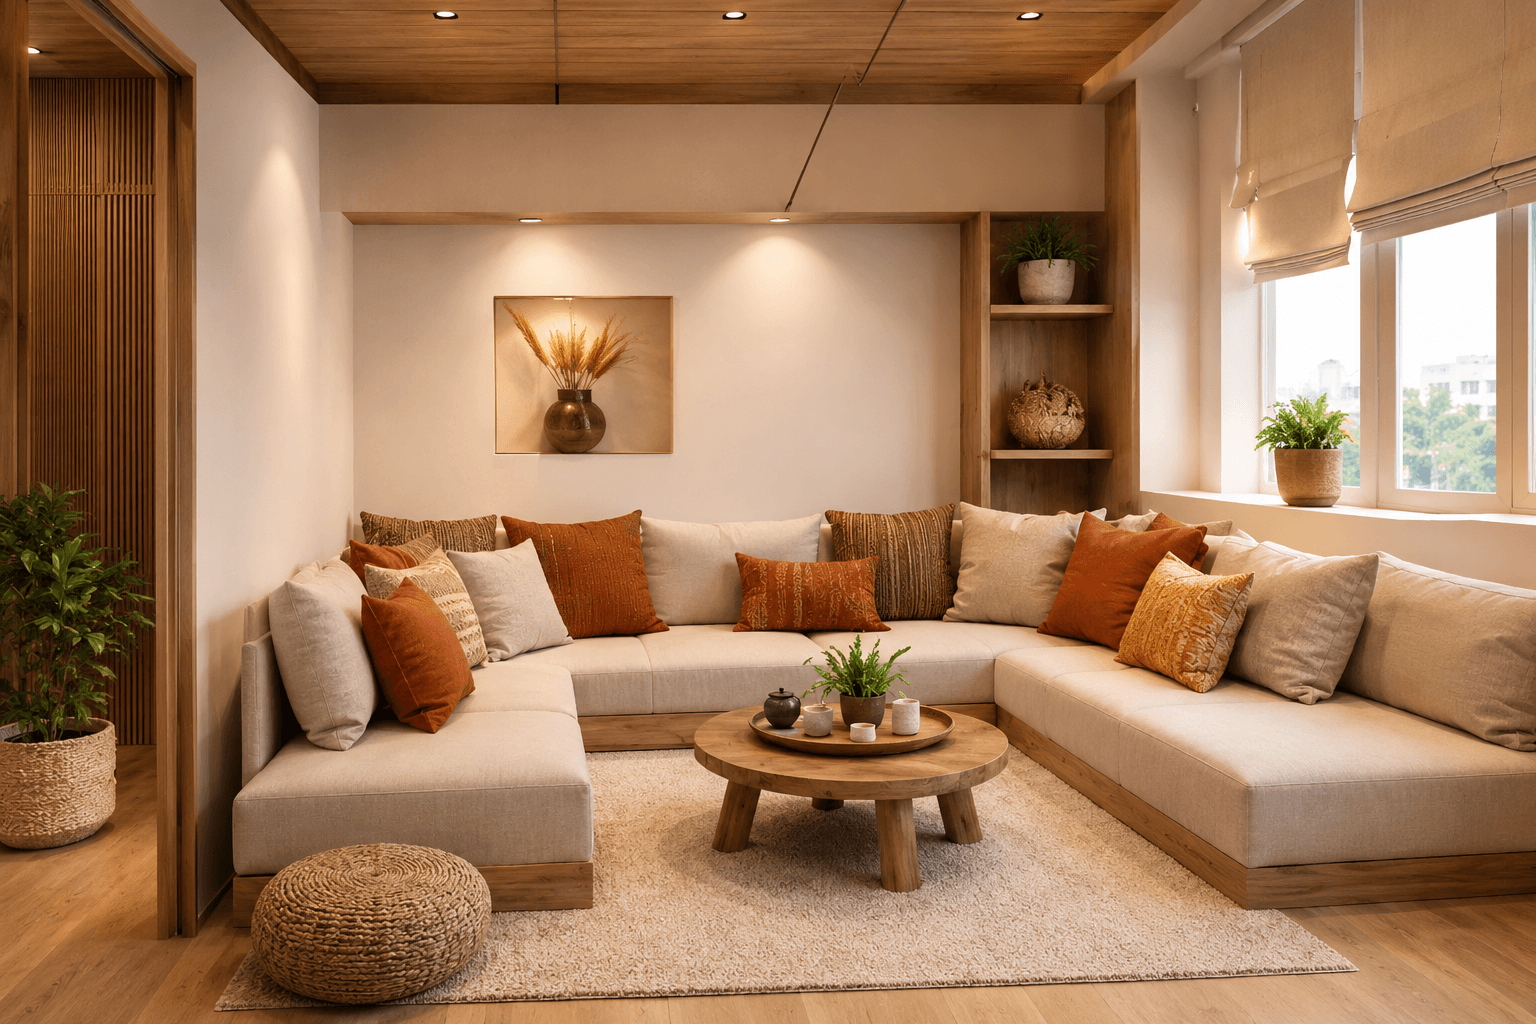
An architectural tour de force featuring a double-height living atrium, floating glass staircase, curved sectional sofa, fluted wood wall panelling, and backlit stone art medallions.
Architectural Challenge
Structuring a cantilevered floating staircase with structural glass handrails anchored safely into concrete walls.
Gyanti Engineering Solution
Engineered heavy-duty concealed steel brackets welded directly into structural columns.
Materials & Hardware Specs
Execution Story
Step-by-Step Project Process
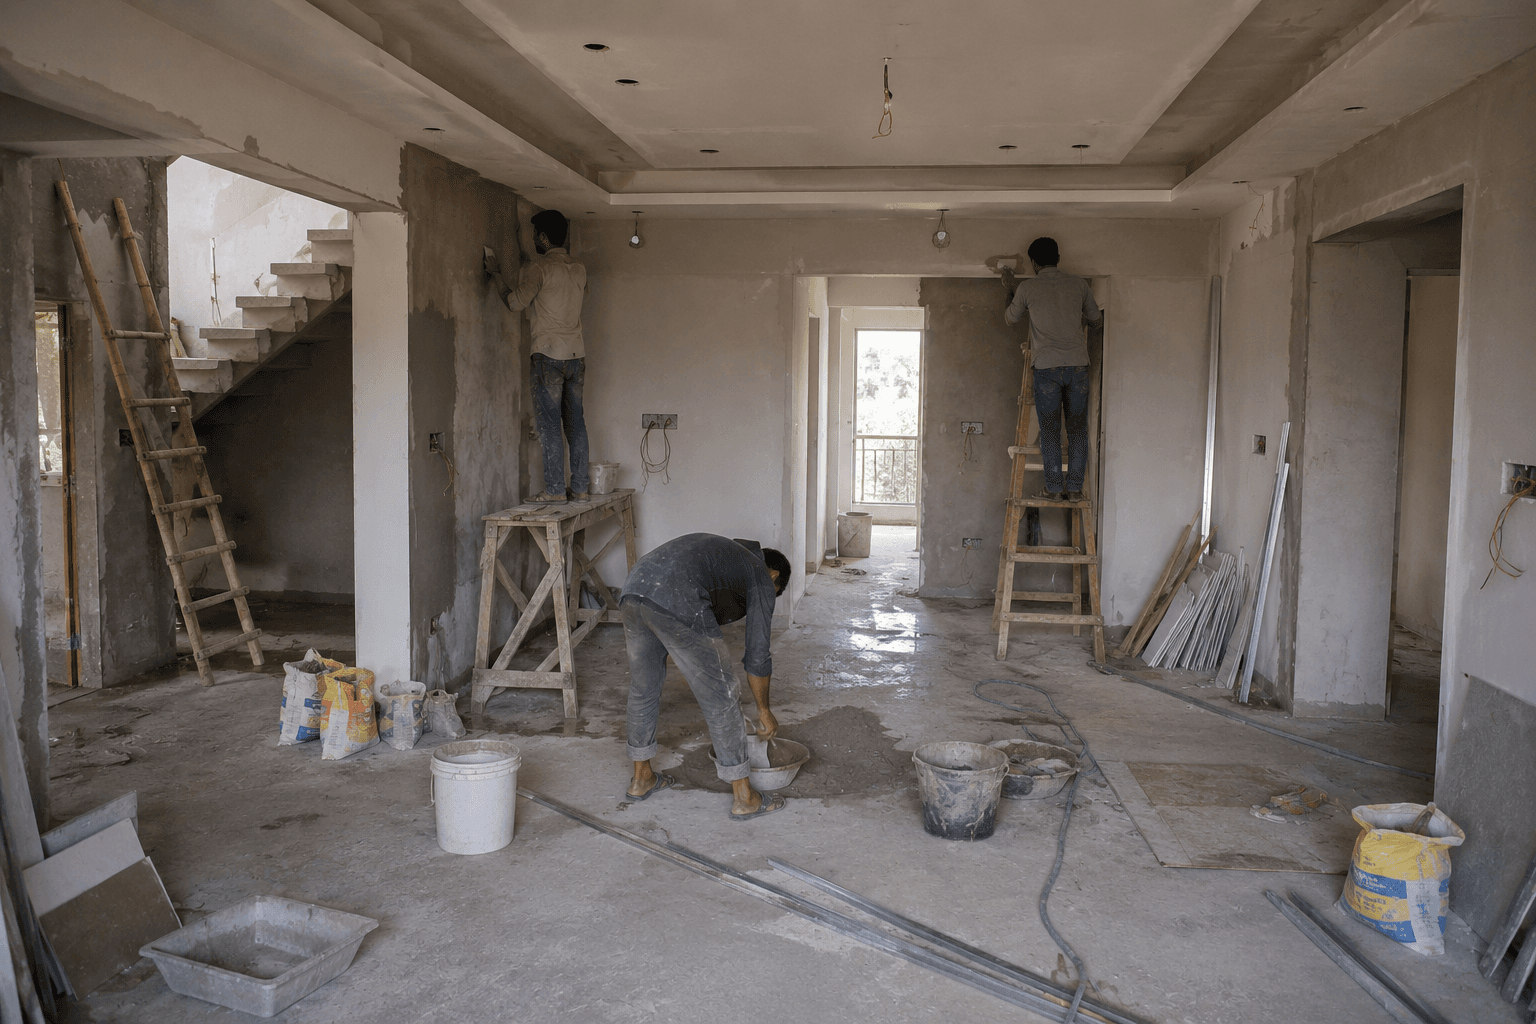
Civil Structural Anchoring
Welded heavy steel tread mounts directly into reinforced concrete wall pillars.
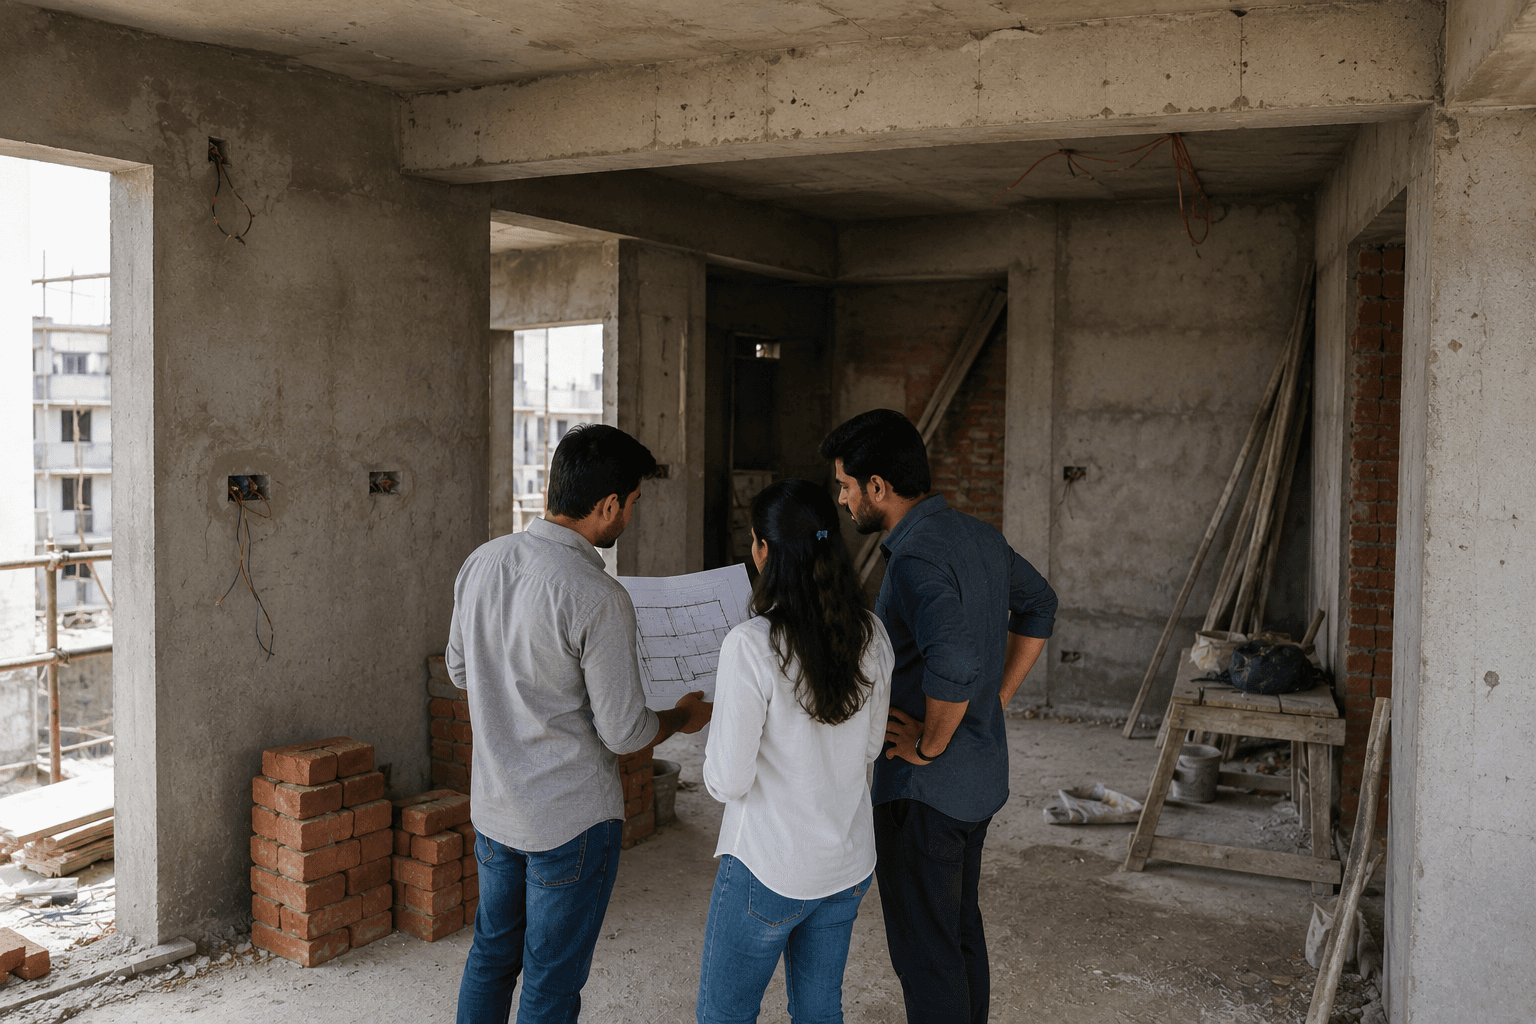
Glass Handrail & Lighting Assembly
Fitted 15mm toughened glass panels and integrated step lighting strips.
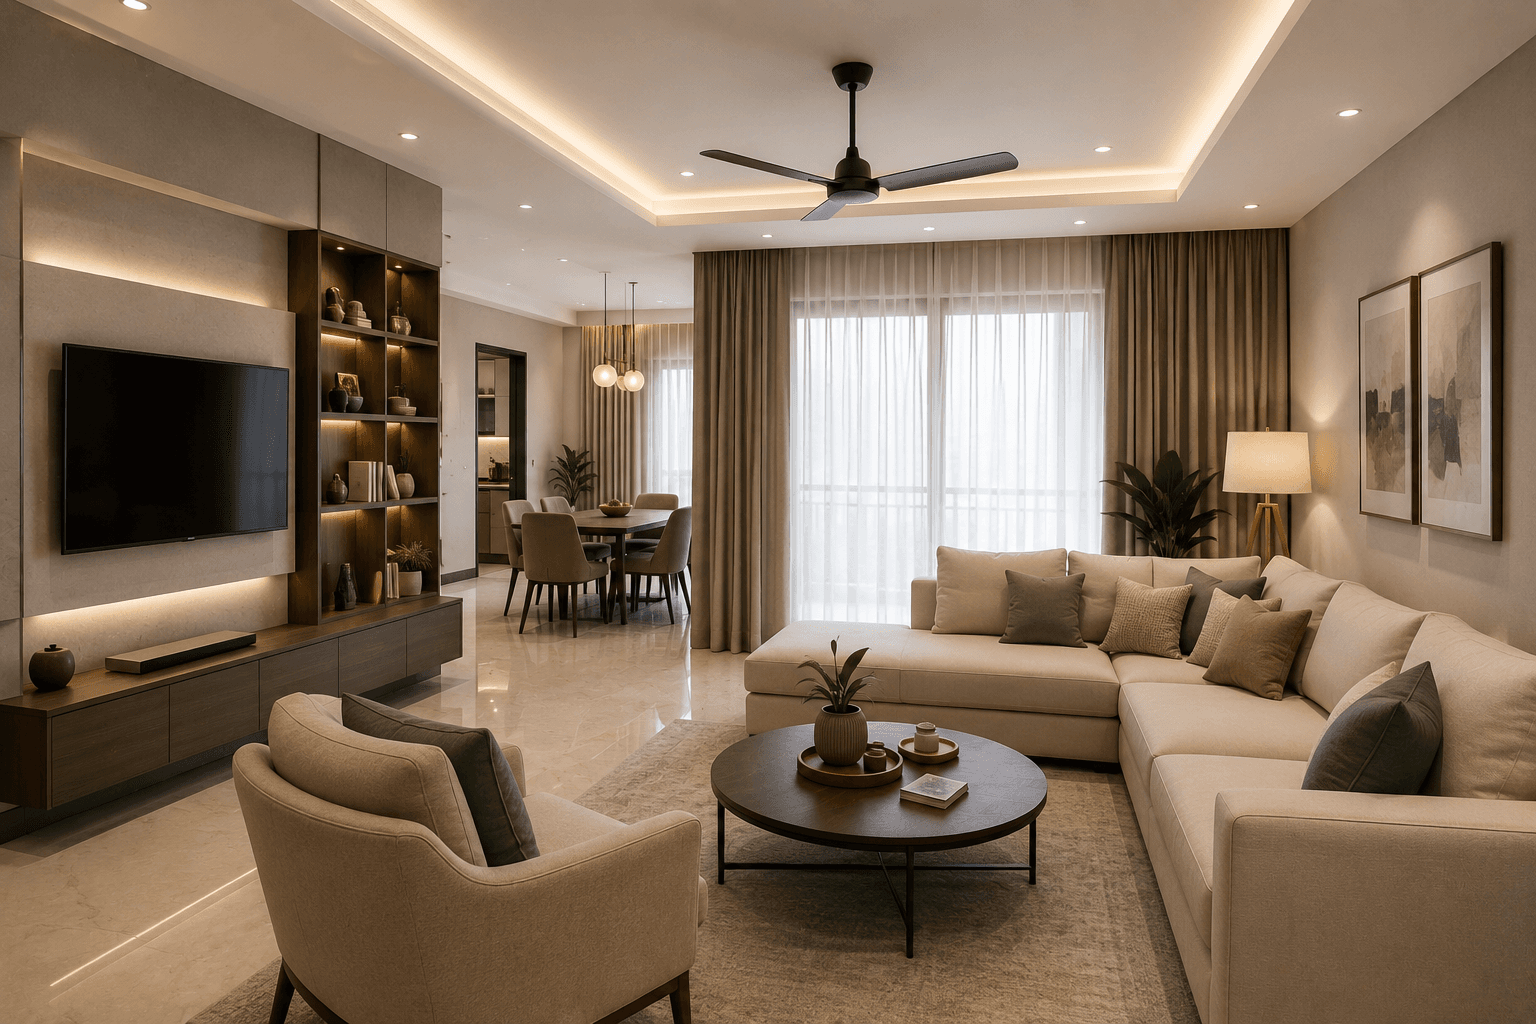
Sectional Sofa & Decor Handover
Positioned custom U-sectional sofa and polished brass coffee tables.
High-Definition Photo Gallery
Love This Style? Let's Design Your Space.
Schedule a site measurement visit with Gyanti Enterprises lead designers. We bring material swatches directly to your doorstep.