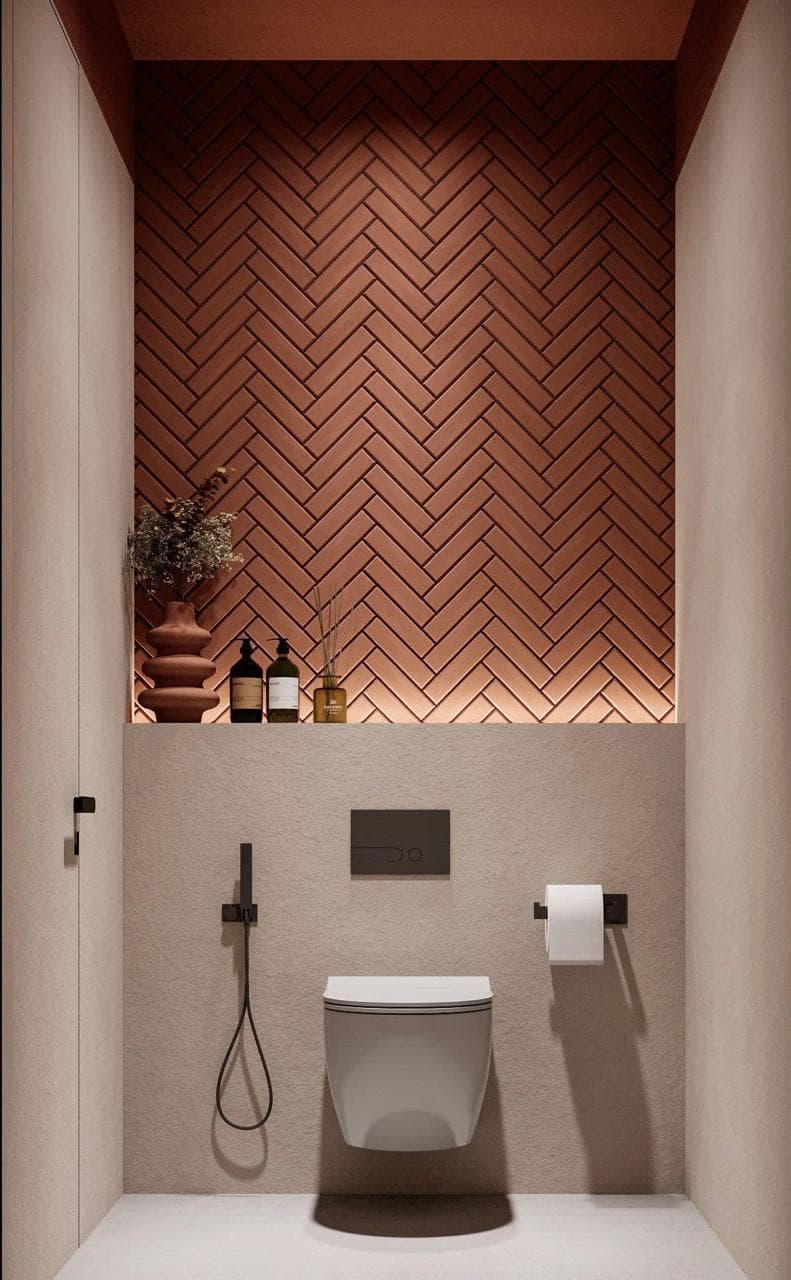
Modern Herringbone Powder Room
Terracotta Herringbone Accent Walls & Concealed Plumbing
Private Client
Noida / Delhi NCR
35-45 Days
1,800 - 3,500 sq ft
Project Overview & Design Concept
Modern Herringbone Powder Room showcases Gyanti Enterprises' signature blend of ergonomic planning, premium material selection, and rigorous civil execution. Designed and built to elevate luxury living.
Architectural Challenge
Integrating custom joinery, concealed architectural lighting, and bespoke furniture hardware within strict milestone schedules.
Gyanti Engineering Solution
Utilized 3D photorealistic rendering for pre-construction client sign-off and deployed dedicated site engineers for daily progress monitoring.
Materials & Hardware Specs
Execution Story
Step-by-Step Project Process
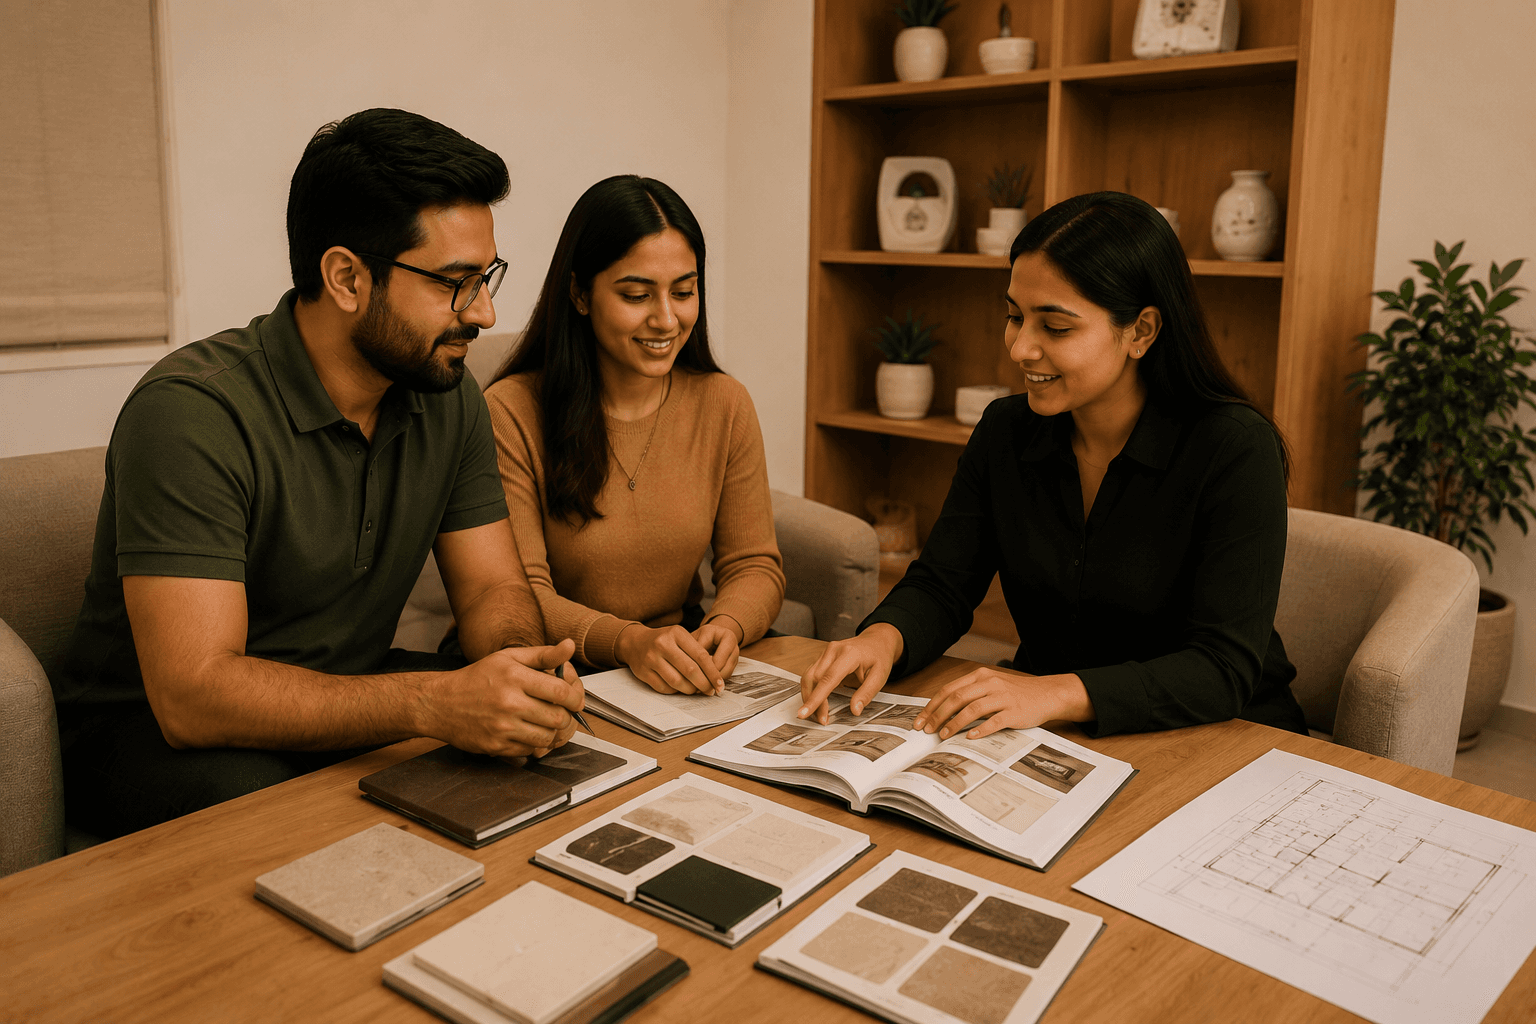
Consultation & Requirement Analysis
Detailed lifestyle discussion, site measurements, and space mapping.
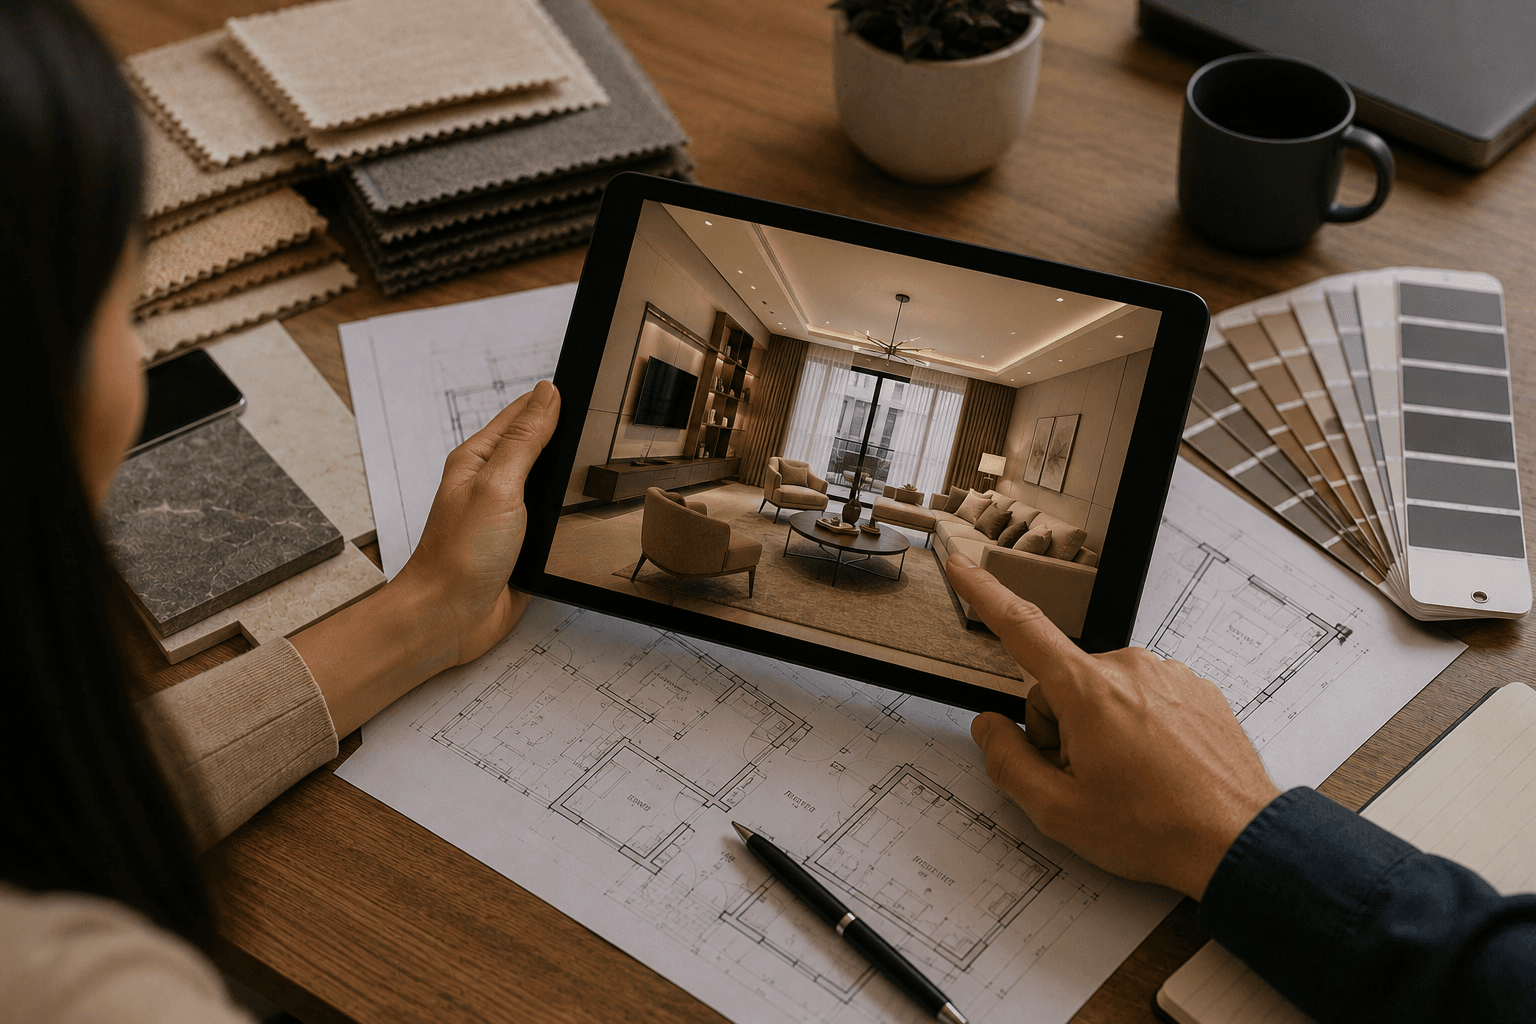
3D Renders & Material Approval
Virtual 3D walkthroughs and physical material swatch selections.
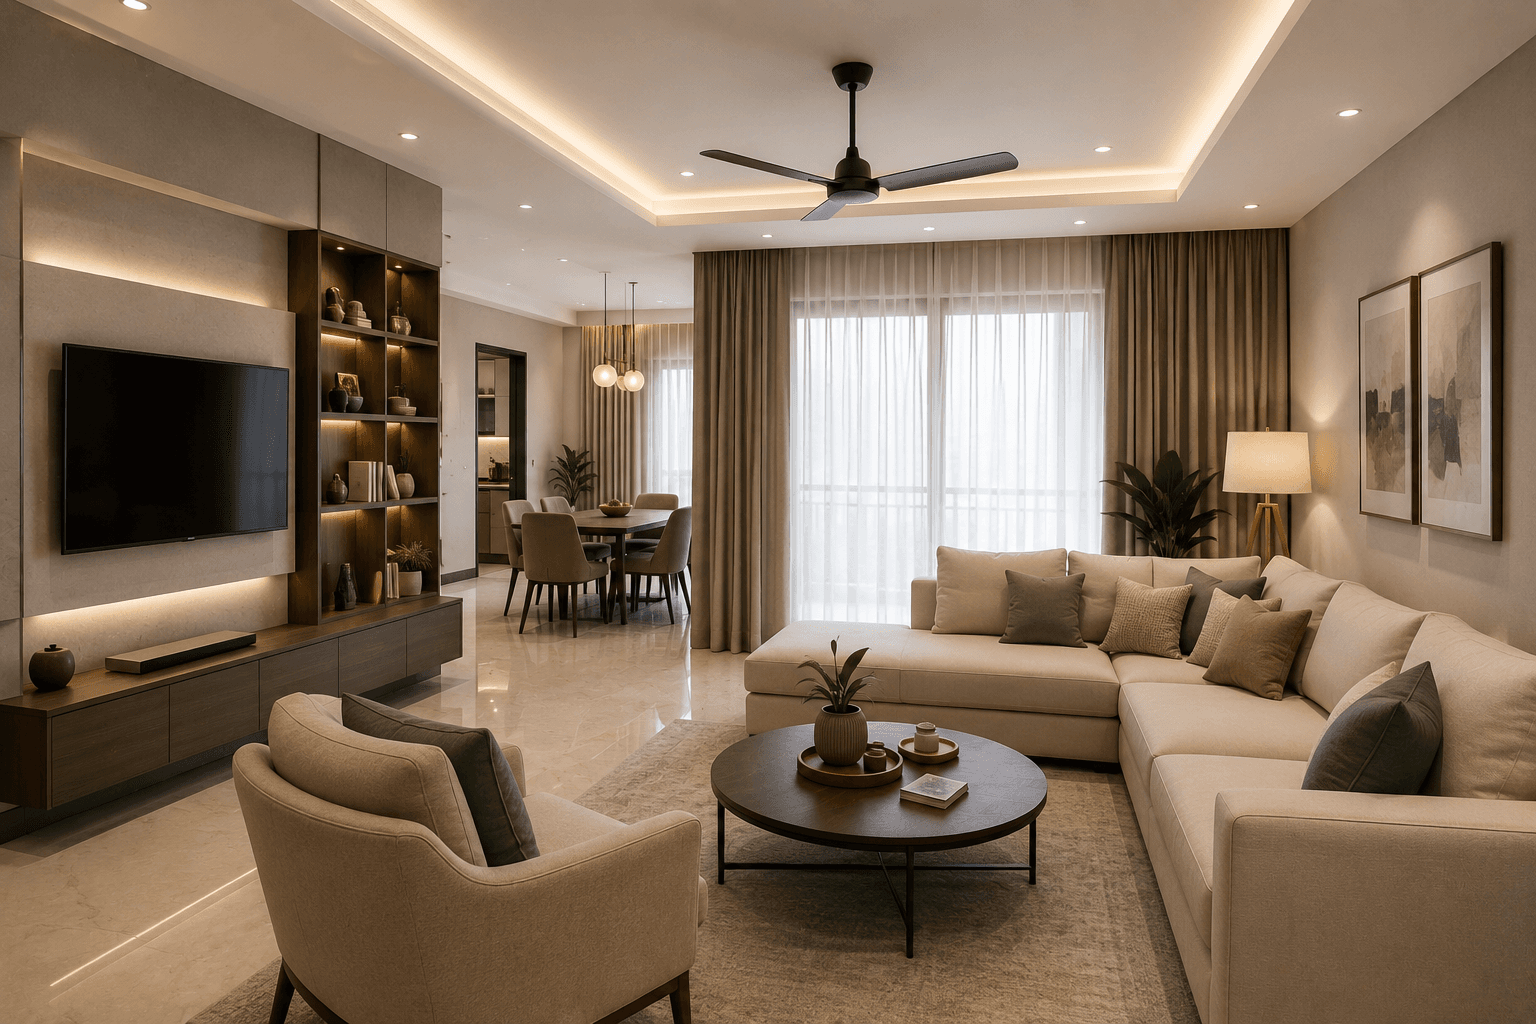
Site Execution & Final Handover
Civil carpentry, electrical wiring, deep cleaning, and turnkey sign-off.
High-Definition Photo Gallery
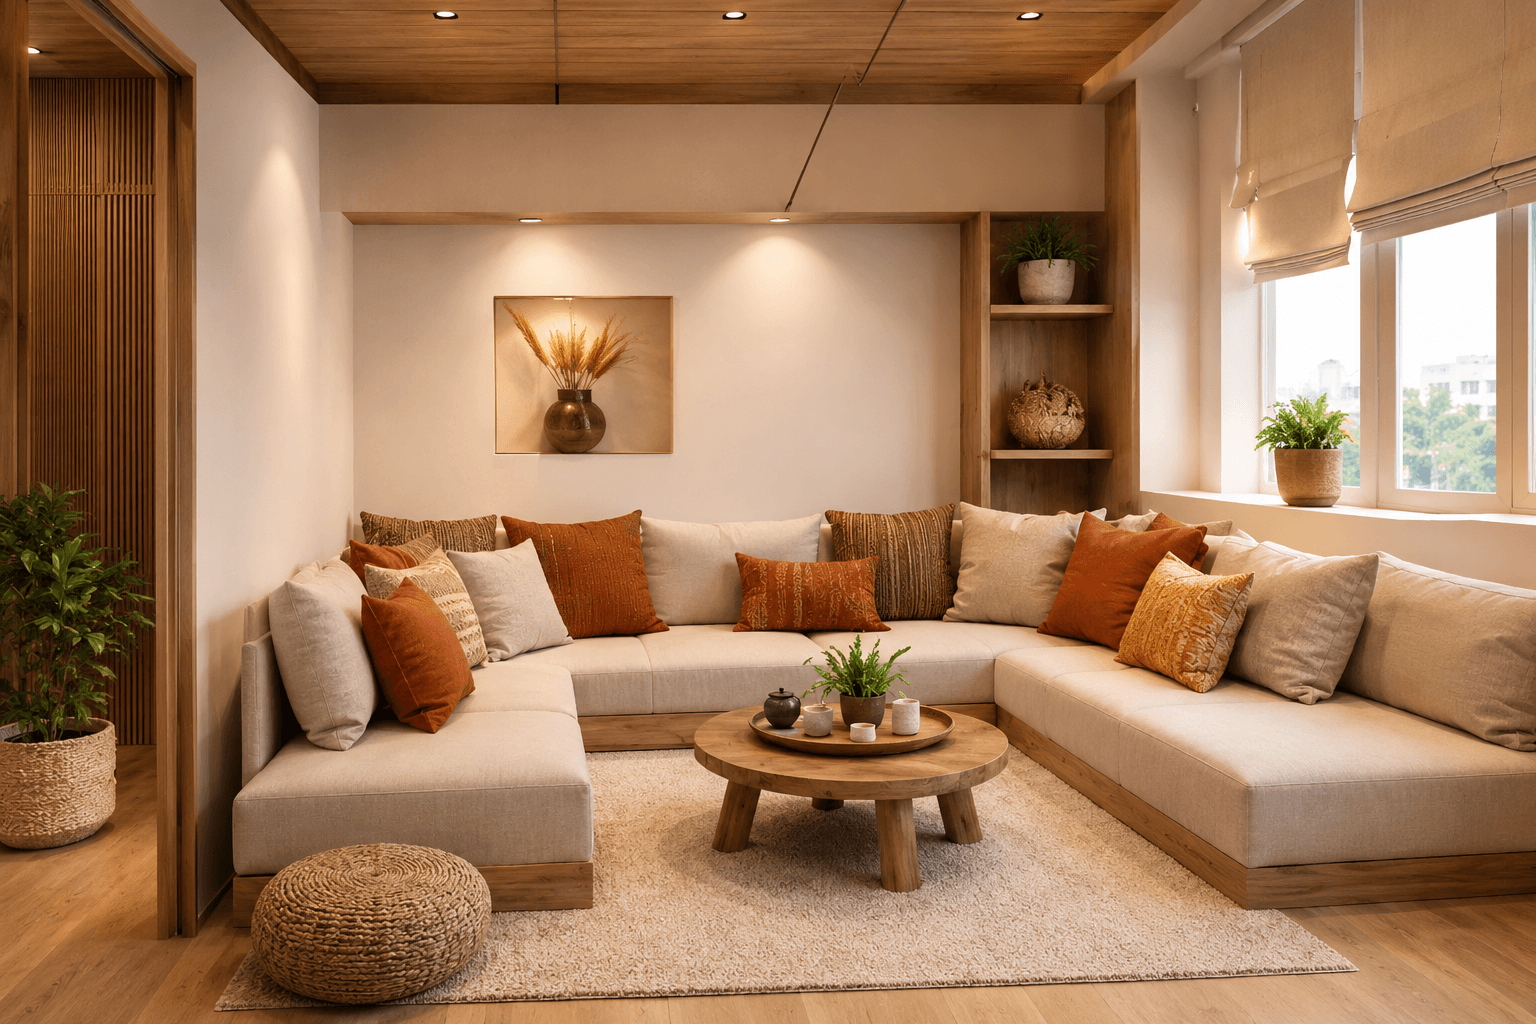
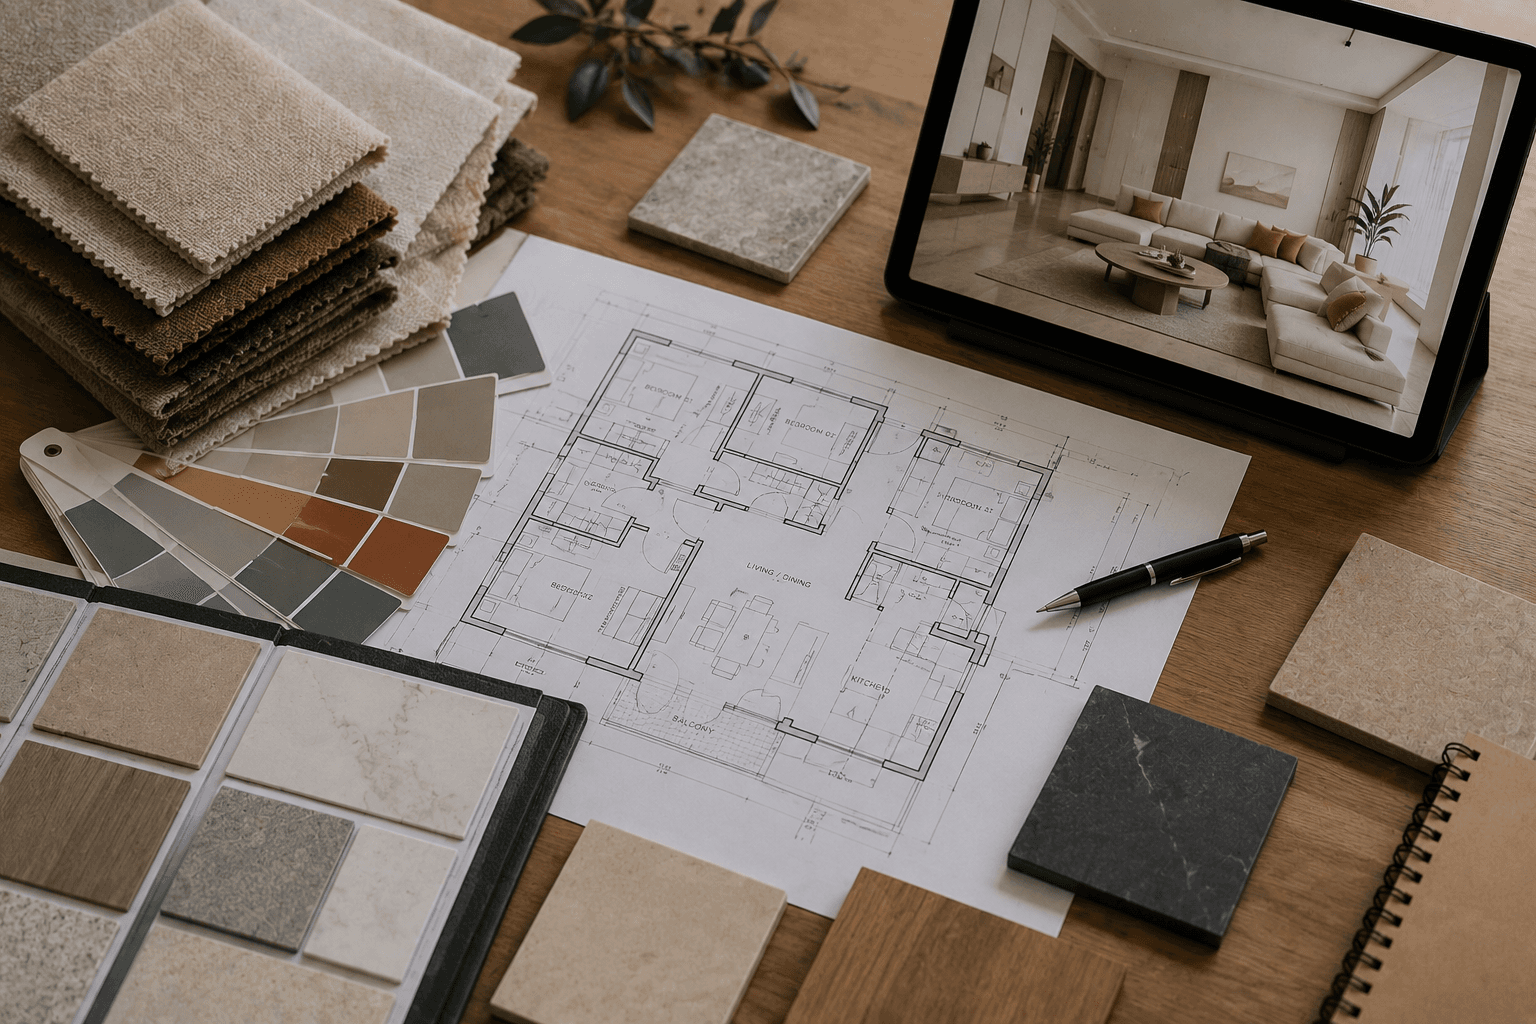
Love This Style? Let's Design Your Space.
Schedule a site measurement visit with Gyanti Enterprises lead designers. We bring material swatches directly to your doorstep.